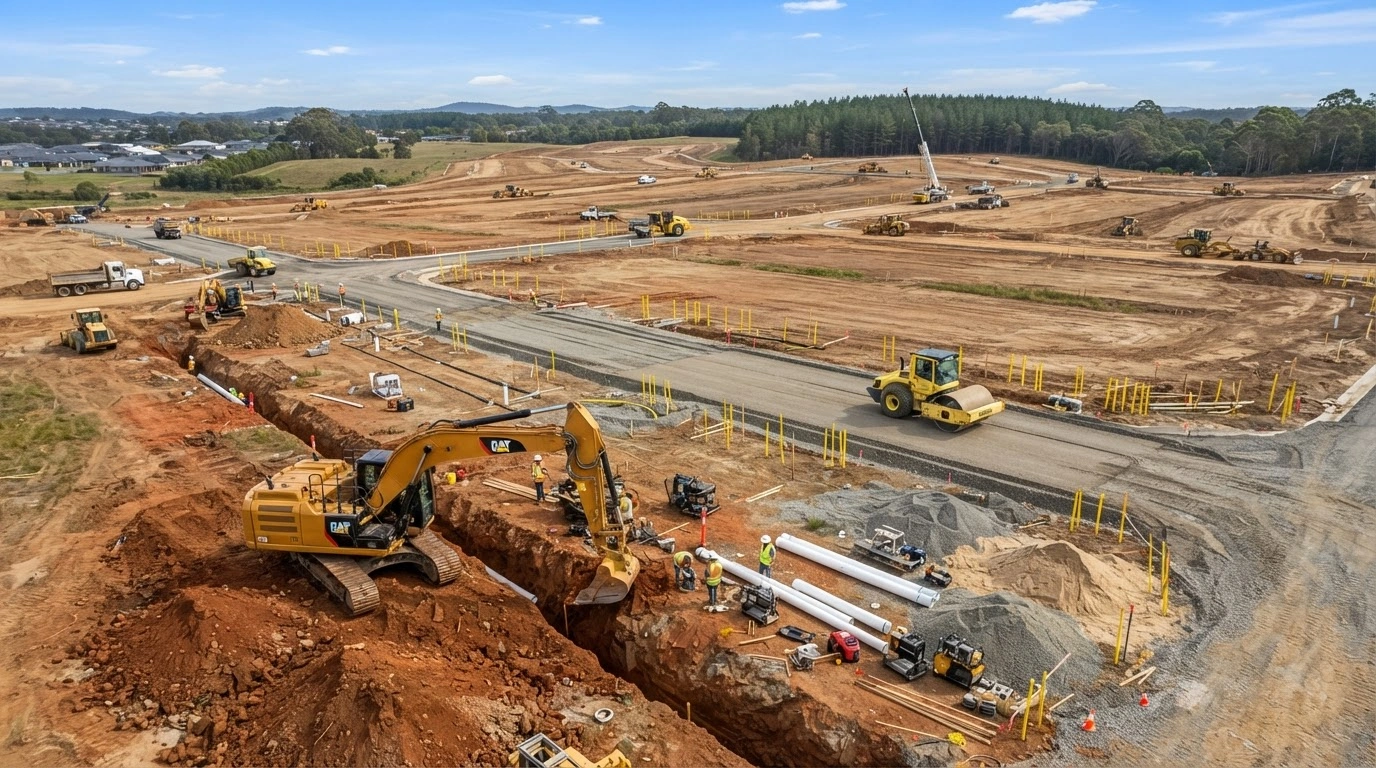

A multi-unit development requires more than individual dwellings. Before construction can progress, the site needs appropriate infrastructure to provide access, drainage, utilities and other essential services for the completed development. Understanding civil works for unit development helps property owners and developers identify the infrastructure that may need to be planned and installed as part of the project.
The exact requirements vary depending on the site’s location, size, number of dwellings, existing services, ground conditions and applicable planning requirements.


Site Preparation and Earthworks
Site preparation is often one of the earliest infrastructure-related stages. It can involve clearing, excavation, filling, grading and compaction to establish suitable levels for buildings, accessways and drainage.
The amount of earthworks required depends on the existing terrain and proposed development layout. Sloping or uneven sites may require additional work to create suitable building platforms and access areas.
Proper site preparation also helps coordinate finished levels with surrounding roads, drainage systems and neighbouring properties.
Internal Access and Driveways
Residents, visitors and service vehicles need safe and practical access throughout a multi-unit development.
Depending on the design, infrastructure may include shared driveways, internal access roads, vehicle crossings, turning areas and pedestrian pathways. The layout needs to accommodate everyday vehicle movements while maintaining suitable access to individual dwellings.
For developments with several residences sharing an entry point, careful planning is particularly important to ensure the access arrangement remains functional as the site is occupied.
Stormwater Drainage
Stormwater infrastructure is another important consideration.
Buildings, driveways and paved areas increase the amount of hard surface across a development, which can affect how rainfall moves across the site. Drainage systems may therefore be required to collect, convey and manage stormwater appropriately.
Depending on site conditions and engineering requirements, these systems can include drainage pipes, pits, channels and other stormwater infrastructure.
Drainage needs to be considered alongside site levels because even relatively small changes in elevation can affect how water flows across a property.
Water Supply
Each dwelling within a multi-unit development needs an appropriate water supply.
Infrastructure may involve connecting the site to an existing water network and distributing services to individual residences. The design needs to account for the number of dwellings and the location of service connections.
Planning water infrastructure early can help ensure underground services are coordinated with other elements of the development.
Sewer Infrastructure
Wastewater management is equally important. Depending on the site’s circumstances, a development may require connections to existing sewer infrastructure or other approved wastewater solutions.
The position and capacity of existing services can influence the overall site layout. Sewer infrastructure also needs to be coordinated with building locations, accessways and other underground services.
Electrical Infrastructure
Electricity infrastructure is required to supply each dwelling and may involve connections, underground cabling, service equipment and associated infrastructure.
Because electrical services often share underground corridors with water, sewerage and telecommunications, coordination during the planning and civil works stages is important.
Telecommunications
Modern developments also need telecommunications infrastructure to support internet and communication services.
The required infrastructure depends on the development and available network services in the area. Planning these connections alongside other utilities can help minimise conflicts and unnecessary disruption to completed surfaces.
Depending on the development and its requirements, lighting may be needed along shared accessways or other communal areas.
Adequate lighting can improve visibility and usability, particularly around vehicle entrances, pedestrian pathways and shared spaces.
The requirements will depend on the development’s design and applicable standards.
Retaining and Ground Stabilisation
Where a site has significant changes in elevation, retaining structures may be needed to manage different ground levels.
Retaining solutions can create usable areas for buildings, driveways and landscaping while helping manage the transition between different parts of the site. Their design needs to take account of soil conditions, drainage and structural requirements.
Landscaping and External Works
Infrastructure planning doesn’t necessarily stop with underground services and access.
Depending on the project, shared landscaping, fencing, pathways and other external works may also need to be incorporated. These elements should be coordinated with drainage, access and utility infrastructure so that the finished development functions as a cohesive site.
Why Infrastructure Planning Matters
Infrastructure affects how a multi-unit development is designed, constructed and ultimately used. Poor coordination between services can create conflicts, delays or additional work, particularly where multiple underground systems occupy the same areas.
Early planning allows developers and project teams to understand site constraints and coordinate infrastructure with the proposed building layout.
Working Infrastructure Into the Overall Development
Infrastructure should be considered as part of the development from the beginning rather than treated as a final-stage requirement. Site levels, drainage, access and utilities all need to work together with the position of the individual dwellings.
Experienced development builders can consider these relationships during the broader planning and construction process, helping ensure civil infrastructure and building works are appropriately coordinated.
Planning a Multi-Unit Development
Every multi-unit project has its own infrastructure requirements. A small development on a serviced, level site may have very different needs from a larger project involving significant earthworks, new accessways or complex service connections.
Understanding the main infrastructure components—site preparation, access, drainage, water, sewer, electricity, telecommunications and external works—provides a useful starting point when planning a development. Early investigation and coordinated design can help identify requirements before construction begins and support a more efficient overall project.